
RV Covers in Boulder City: Setbacks, Height and What the City Allows
Written November 9, 2026. Every source here was read that day. The Boulder City code quoted below comes from the city's Title 11 in a 2019 PDF copy, the full text we could open, so confirm the current rules for your lot with Boulder City Planning.
Quick answer: Yes, within the rules below, and at the side line Boulder City gives an attached cover more room than unincorporated Clark County does. In the R1, R2, ME and MP zones, a carport or patio cover attached to the house may sit 0 feet from a side property line if the space under it stays completely open at the front and rear and it is fire-resistance rated within 5 feet of the line. A freestanding cover can be one story and up to 16 feet tall, but it can't go in a front yard, and in a side yard less than 5 feet from the line it is usually held to 8 feet. City Seamless builds RV covers in Boulder City and pulls the permit. Call or text 725-502-3114 for a free estimate.
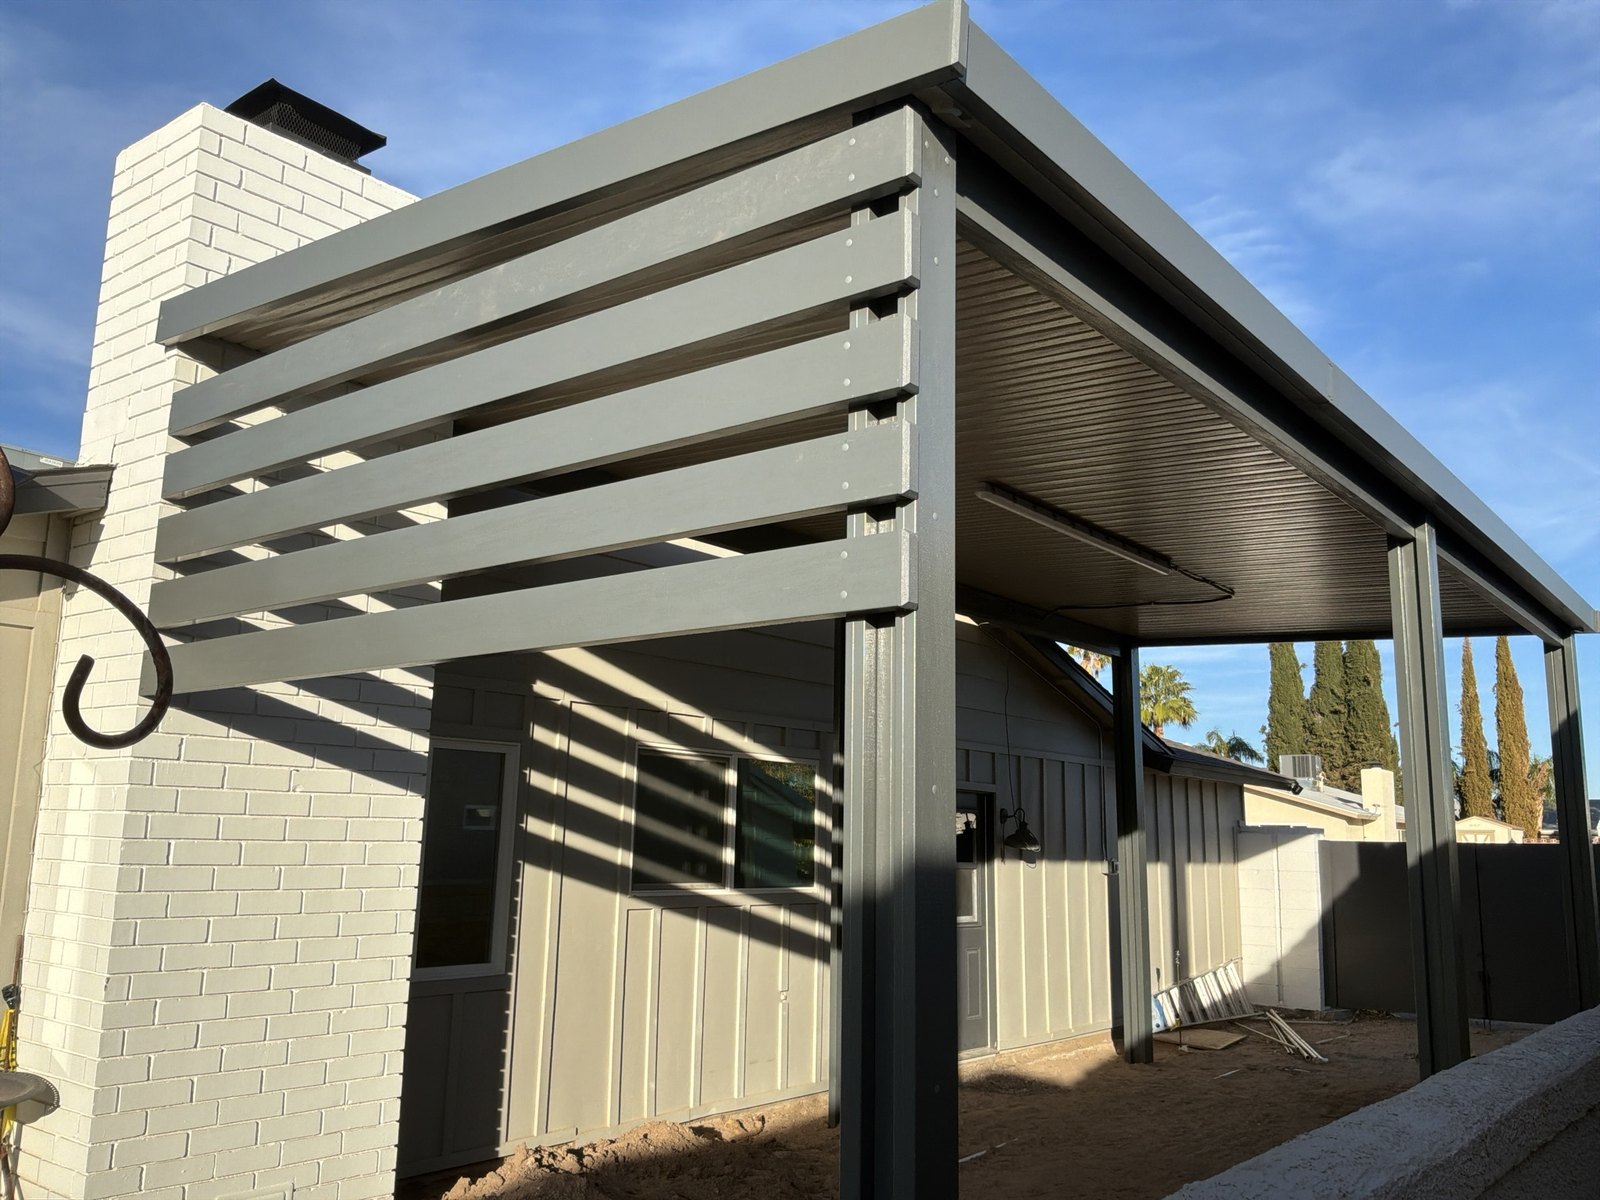
A brand-new RV cover City Seamless built in Boulder City. Cody Peterson took this photo in November 2026.
Why RV covers stand out in Boulder City
Driving around Boulder City, Cody is amazed at how many patio covers there are, from different eras, some new and some old. From what Cody can tell, a nice big RV cover is something of a status symbol in town. In Cody's words, the ones we're doing now are "really modern ones that look really nice", like the one in the photo.
Cody says a lot of competitors say they can't do it. We can. So rather than keep the rules to ourselves, here is what Boulder City's code says, section by section, with links to the city's own documents at the bottom.
Attached or freestanding: two sets of rules
Boulder City's zoning code, Title 11, has one set of rules for a carport or patio cover joined to the house and another for a structure standing on its own posts. Our site notes that freestanding placement is the more common one for RV covers, and the ones we build stand on steel posts and beams. So start with the freestanding rules.
A freestanding RV cover
- Never in the front yard. Title 11 says an accessory structure "shall not be located in a front yard."
- Anywhere in the rear yard. It can be one story and up to 16 feet tall. The code limits an accessory structure to 35% of the required rear yard, but carports, covered porches and platforms, pool covers, gazebos and open sun screens are exempt, and so are rear yards that back onto an alley or street.
- 5 feet from property lines, with two exceptions. Built with fire-resistance-rated construction under the building code, it "may abut the property line subject to recorded easements." Where the rear line backs onto an alley, it may sit on that rear line.
- In a side yard, the distance sets the height. At 5 feet or more from the side line, the limit is 16 feet. Less than 5 feet from it, the limit is 8 feet. If a solid masonry wall, a retaining wall or a sight-obscuring fence runs along that line, the limit is 8 feet or the height of the wall or fence, whichever is greater, and never over 16 feet.
- Leave a way through. With a structure in a side yard, a 5-foot-wide strip has to stay unobstructed along both sides of the property. A carport open on three sides counts as unobstructed.
- Corner lots. It may go in the street side yard only if the lot behind it along that street is not a "key lot" and there is no vehicle access to the street. A garage or carport that opens onto the street side yard keeps the zone's front-yard setback from that line.
- Large lots. In R1-20, R1-40 and R1-80, an accessory structure over 1,000 square feet keeps 10 feet from every property line.
Put that 8-foot number next to your RV. Even the smallest rig in the table on our RV cover planning post, a Class B van, is listed at 9 feet 3 inches with its air conditioner, before any room for the beam and roof. So unless a qualifying wall or fence raises the limit, an RV cover in a side yard generally has to sit 5 feet or more from the line, where the limit is 16 feet. Ask Planning to confirm which yard your spot is in and the height limit that applies before the posts go in.
If the cover is joined to the house
- 0 feet on a side line, in four zones. In the R1, R2, ME and MP zones, an attached carport or patio cover "may have a side setback of zero feet (0')". The space under it stays completely open at the front and rear, though gates up to 6 feet tall are allowed. Within 5 feet of a property line it has to be fire-resistance rated unless the building code allows an exception.
- 16 feet tall at most.
- The rear line. On R1 and R2 lots, 10 feet if the cover is open at the rear and on at least one side, 7 feet 6 inches on lots recorded before March 23, 1988, and 0 feet where the lot backs onto an alley.
- Front and street side. A carport may not go into the required front yard. On a corner lot, a carport that opens onto the street side yard keeps the front-yard setback.
Senior Housing (SH) lots are the exception to all of this: the code allows no accessory buildings or structures for individual homes there.
How Boulder City compares with Clark County
Here is Boulder City beside the base rules in unincorporated Clark County's RS10, RS5.2 and RS3.3 districts, from the county's Title 30. Those county districts call for 6 feet between buildings, and a cover closer than that to another building follows the county's attached-cover rules. A lot's own district or community rules can change the numbers on either side.
On a small screen, scroll the table sideways.
| Rule | Boulder City, Title 11 | Clark County outside the cities (Title 30, districts RS10, RS5.2 and RS3.3) |
|---|---|---|
| Attached cover, side line | R1, R2, ME and MP: 0 feet if completely open at front and rear; fire-resistance rated within 5 feet of a line unless the building code allows an exception. On a corner lot, a carport opening onto the street side keeps the zone's front-yard setback | Up to 3 feet into the required side setback, and no closer than 5 feet to the line (3 feet if the building code allows) |
| Detached cover, height | One story, 16 feet. In a side yard less than 5 feet from the line: 8 feet, or a qualifying wall or fence's height if greater, never over 16 | 14 feet |
| Detached cover, distance from lines | 5 feet; may abut a line if fire-rated (subject to recorded easements) or sit on a rear line at an alley; 10 feet for structures over 1,000 square feet in R1-20, R1-40 and R1-80. On a corner lot's street side, only if the lot behind is not a key lot and there is no vehicle access to the street, and a garage or carport opening onto that side keeps the zone's front-yard setback | 5 feet from interior side and rear lines; 10 feet from a street side line |
| RVs per house | No cap found in the 2019 Title 11 copy | Up to 3 |
Cody's "one side" hunch
Cody's hunch was that in Boulder City the setbacks only apply on one side of the property. No rule says it in those words, but two come close. On interior lots in the R1 zones other than R1-5, a house needs side yards of "5 on 1 side; 20 for both sides combined", so one side can be as narrow as 5 feet when the other side is at least 15 feet. Older lots and corner lots have their own numbers. And in the R1, R2, ME and MP zones, an attached carport or patio cover can come to 0 feet on a side line under the conditions above. A freestanding cover gets a different deal: in a side yard less than 5 feet from the line, the limit is usually 8 feet, unless a qualifying wall or fence on that line raises it, never over 16.
Permits in Boulder City
A permanent RV cover generally needs a building permit. The city's building code exempts pre-manufactured fabric sun shade and carport structures only when they serve a single-family home, are 120 square feet or less, and are neither permanently attached to an existing building nor anchored to a permanent foundation. The same code says an exemption from the permit is no license to break the code or any other rule. The Class B van in our planning post is 20 feet 11 inches long and 6 feet 11 inches wide, about 145 square feet before any clearance is added, already past the 120-square-foot mark.
The city's checklist for accessory buildings over 120 square feet, dated February 16, 2021, has you apply by email with a dimensioned site plan showing every setback. It lists 2 to 3 weeks for the first review and asks for a plan review deposit, and staff won't review the application until it is complete and the plan review fee is paid. It also points out that setbacks are measured to the property line, which in older parts of town can sit several feet behind the sidewalk, and staff may ask for a survey. We pull the Boulder City building permit for the RV covers we build, so you are not the one filing it.
In the Historic District
The Historic District's guidelines for accessory buildings call for the rear yard and one story, with garage or carport vehicle access only from the alley. Walls, trim, roof type and roof material should be the same as or resemble the house, and wall and trim colors should match it.
The guidelines are voluntary. The city's guide says a remodel or addition that is visible from the street and doesn't fit adopted guidelines may have its permit delayed so the Historic Preservation Committee can give input, and the code caps that kind of delay at 45 days. Once the committee has weighed in, the guide says, the owner can still build what the code allows. Work that fits the guidelines, or that the street can't see, has no such delay. Ask Planning whether this applies to your cover.
The district's code also bans new driveways and parking areas in residential front yards on Arizona, Ash, Birch, Cherry, Colorado, Denver, Park and Utah Streets and on Avenue B north of Arizona Street. A lot with no direct vehicle access to an alley or side street may still have a driveway in front that meets the other rules.
Where the RV itself can park
- The city's code enforcement FAQ says an RV or trailer can be stored on an approved driveway of concrete, asphalt, gravel or chat that covers its full length and width.
- The same FAQ rules out dirt and grass, and anywhere within 1 foot of a public street or sidewalk.
- The 2019 Title 11 copy bans parking or storing vehicles, trailers and boats on vacant residential lots.
So plan the surface under the cover along with the cover itself.
How tall to build it
Our planning post lists one fifth wheel at 13 feet 5 inches with its air conditioner, which is under Boulder City's 16-foot limit. That limit is for the structure, though, not the open space under the beams, so check the clearance under the beams and at the entry. Boulder City measures building height from the grade plane to the average height of the highest roof surface, and the city's checklist asks the elevation drawings to show height to the midpoint of a pitched roof or the top of a flat one. Our planning post explains how to measure your own rig's height, width and length.
Title 11 also caps the combined floor area of accessory buildings and structures on a lot, by zone, not counting accessory basements that are completely below grade: for example 700 square feet in R1-7 (1,000 when a new detached building is similar to the house in material and color, or an addition is similar to the existing accessory building), 600 in ME and MP, and 3,000 in R1-80. The code doesn't say plainly how an open carport counts toward it, so ask Planning before you settle on a size. Carports are left out of lot coverage.
What we build in Boulder City
Our RV covers are freestanding structures on steel beams and posts, built for the height, width and wind load the vehicle needs. Boulder City's spot near Lake Mead brings stronger wind than the broader valley gets, so that engineering counts here. Solid roof panels come standard on RV covers for full sun and weather protection, insulated panels are available for more heat reduction, and lattice is generally not recommended. Covers come in the same 8 standard Elitewood colors as our patio covers, and two-tone combinations are available.
Frequently asked questions
Can an RV cover go right on the property line in Boulder City?
Sometimes. In the R1, R2, ME and MP zones, a cover attached to the house may have a 0-foot side setback if the space under it is completely open at the front and rear and it is fire-resistance rated within 5 feet of the line, unless the building code allows an exception. On a corner lot, a carport opening onto the street side keeps the front-yard setback. A freestanding cover keeps 5 feet from property lines unless it is fire-rated, when it may abut the line subject to recorded easements, or the rear line backs onto an alley, and one over 1,000 square feet in R1-20, R1-40 or R1-80 keeps 10 feet. In a side yard less than 5 feet from the line, a freestanding cover is usually held to 8 feet, and corner lots have their own street-side rules. Have Planning check the spot.
What is the height limit for a Boulder City RV cover?
An attached carport or patio cover in R1, R2, ME and MP may be up to 16 feet. A freestanding cover is limited to one story and 16 feet, but in a side yard less than 5 feet from the line the limit is 8 feet, or the height of a solid masonry wall, retaining wall or sight-obscuring fence along that line if it is taller, never over 16. Those limits are for the structure, so check the clearance under the beams too.
Does Boulder City require a building permit for an RV cover?
A permanent RV cover generally needs one. The exemption for pre-manufactured fabric sun shade and carport structures covers only those of 120 square feet or less that serve a single-family home and are neither permanently attached to an existing building nor anchored to a permanent foundation. The city's 2021 checklist has you apply by email with a dimensioned site plan and lists 2 to 3 weeks for the first review of an accessory building over 120 square feet, once the application is complete and the plan review fee is paid. City Seamless pulls the permit for the RV covers we build.
Can I build an RV cover in the Boulder City Historic District?
Yes, if it meets the building and zoning rules. The district's guidelines are voluntary: one-story accessory buildings in the rear yard, garage or carport vehicle access only from the alley, walls, trim and roof the same as or like the house, and wall and trim colors that match it. A remodel or addition that is visible from the street and doesn't fit adopted guidelines may have its permit delayed, up to 45 days under the code, for the Historic Preservation Committee's input. Ask Planning how this applies to your cover.
How do I get a free estimate for an RV cover in Boulder City?
Call or text City Seamless at 725-502-3114. Have your RV's height, width with the slides out and full length handy, and send a photo of where you want the cover if you can.
Related City Seamless resources
- RV covers and carports in Las Vegas: how to plan the height, width and length
- Awnings, carports and RV covers
- Patio covers in Boulder City, NV
- Patio cover permit and HOA checklist for Southern Nevada
- Attached vs freestanding patio covers
Planning a patio cover? Request a free on-site estimate or Call or Text 725-502-3114.
About City Seamless Patio Covers
Company: City Seamless Patio Covers, family-owned in Las Vegas, with trade roots dating to 1976
Nevada Contractor Licenses: #0081882 and #0082656
Awards: Best of Las Vegas, Las Vegas Review-Journal, 2024 and 2025 (Patio Covers)
Products: Alumawood and Four Seasons Elitewood patio covers: lattice, solid, insulated, combination and freestanding
Permits: Handled by City Seamless, from application through final inspection
Contact: Call or Text 725-502-3114 | cityseamlesspatiocovers.com
Sources
- City of Boulder City (Municode), "Boulder City Municipal Code, Title 11: Zoning and Subdivisions (2019 PDF copy), sections 11-1-3, 11-3-5, 11-20-2, 11-20-3, 11-23-7, 11-27-5, 11-27-7 and 11-37-5." Read November 9, 2026. mcclibrary
.blob .core .usgovcloudapi .net/ codecontent/ 15693/ 333845/ Title%2011%20- %20Zoning%20and%20Subdivisions .pdf - City of Boulder City, "Residential Improvements: A Guide for Your Project." Read November 9, 2026. www
.bcnv .org/ DocumentCenter/ View/ 82/ Residential- Improvements- PDF - City of Boulder City Community Development, "Residential Accessory Building (>120 SF in Size) Permit Submittal Checklist, 02/16/2021 V1." Read November 9, 2026. www
.bcnv .org/ DocumentCenter/ View/ 8664/ Residential_Accessory- Building- PDF - City of Boulder City, "Building and Safety Division Administrative Code 2026, section 106.2." Read November 9, 2026. www
.bcnv .org/ DocumentCenter/ View/ 73/ 2020- Building- and- Safety- Division- Administrative- Code- PDF - City of Boulder City, "Historic District Accessory Building Info Sheet." Read November 9, 2026. www
.bcnv .org/ DocumentCenter/ View/ 102 - City of Boulder City, "Code Enforcement FAQs." Read November 9, 2026. www
.bcnv .org/ Faq .aspx?TID=18 - Clark County, Nevada, "Title 30: Unified Development Code, sections 30.02.05 to 30.02.07, 30.02.25 and 30.03.03." Read November 9, 2026. www
.clarkcountynv .gov/ adobe/ assets/ urn:aaid:aem:a5729074- 902a- 47c2- 9b8c- 5cb520f8f28d/ original/ as/ OFFTitle30 .EFF .10 .7 .2026 .pdf